
Open House Sat, Sep 12th 01:00 PM - 04:00 PM - Primary on Main
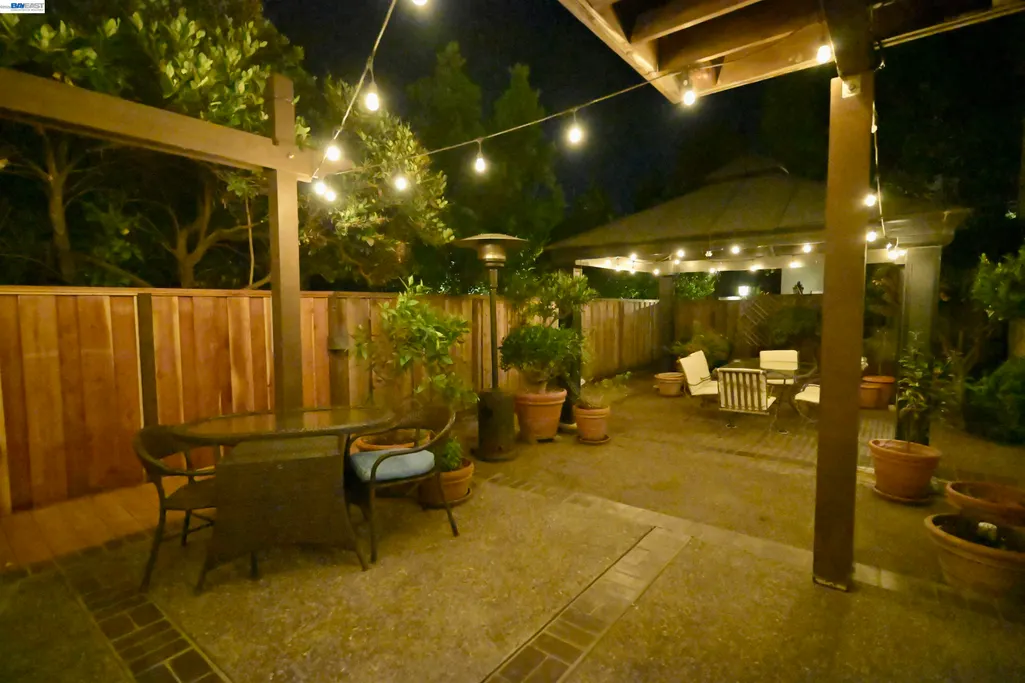
Address
8051 Canyon Creek Cir, Pleasanton, CA
Price
$ 1,400,000
Property Attributes
- ID#41146182
- TypeSingle Family
- Listing Status Active
- CountyAlameda
- CityPleasanton
- NeighborhoodCanyon Creek
- Zip94588
- StyleContemporary
- Year Built1995
- Price$ 1,400,000
- Bedrooms4
- Full Bathrooms2
- Half Bathrooms1
- Sqr Footage2279
- Lot Size0.11 Acres
Data Source:
Bay East MLS, CCAR MLS, or bridgeMLS
Property Description
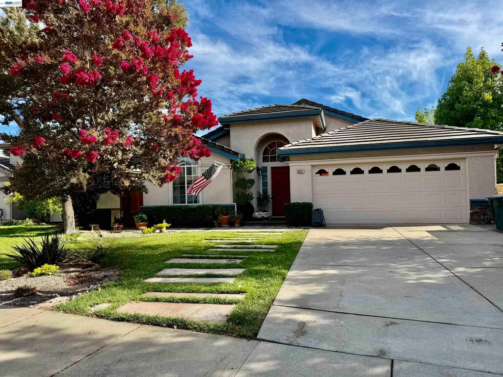
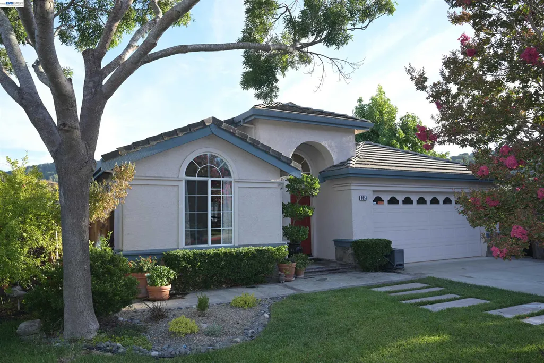
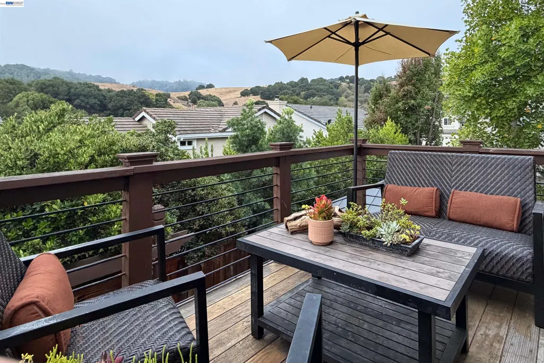
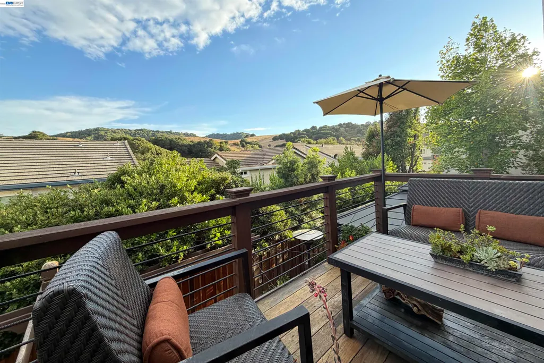
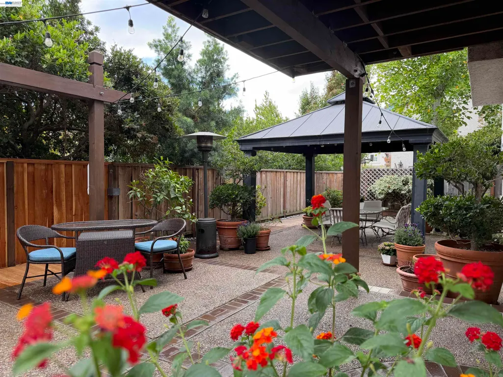
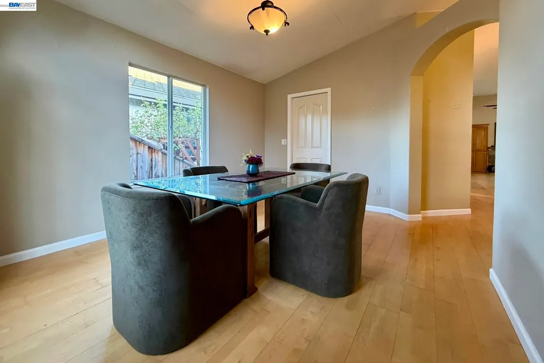
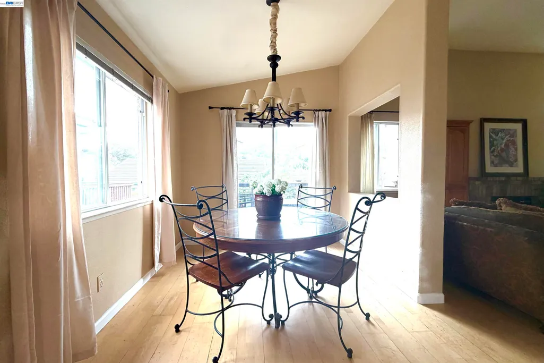
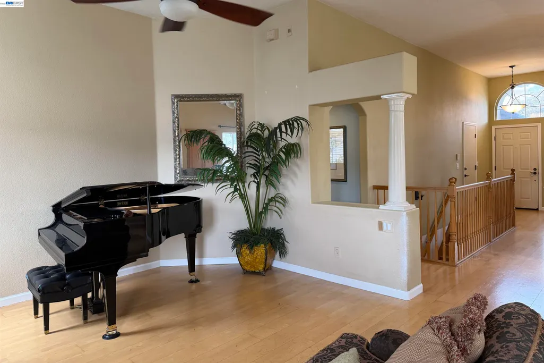
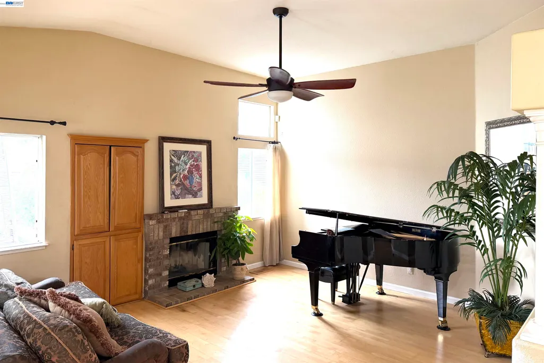
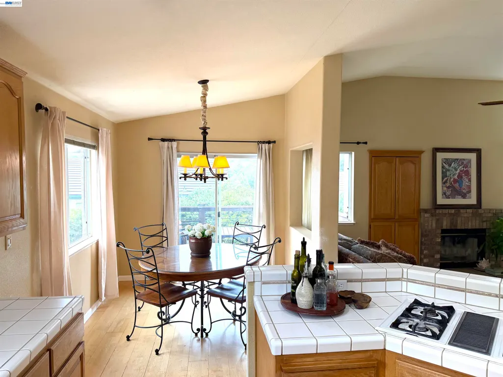
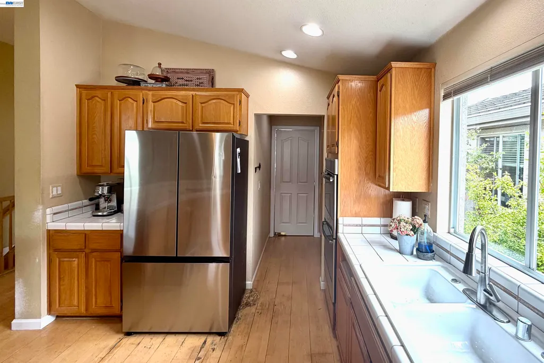
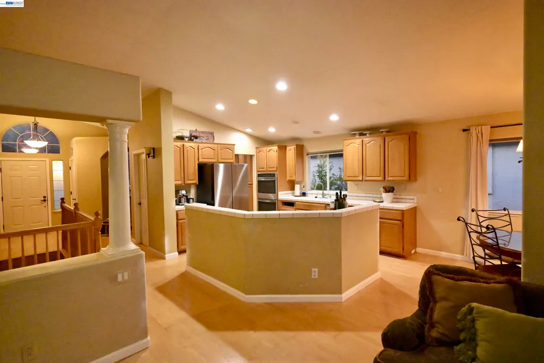
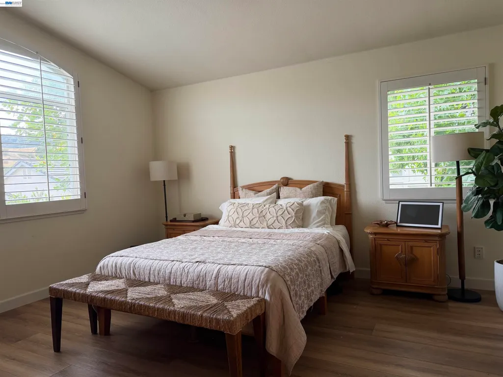
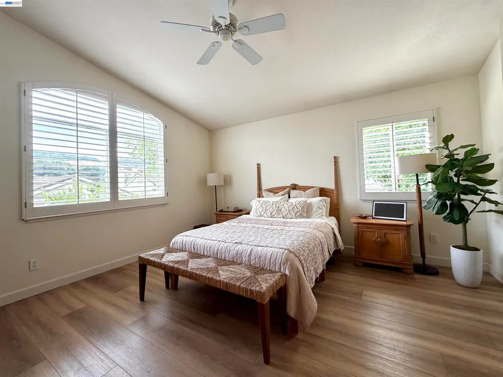
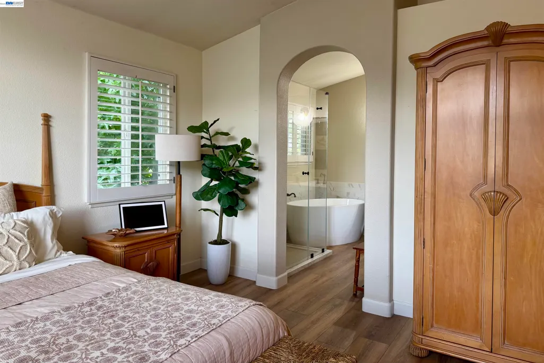
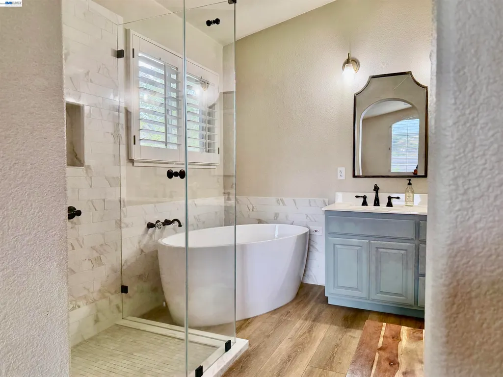
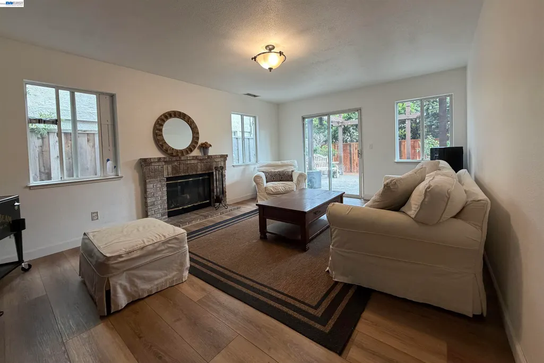
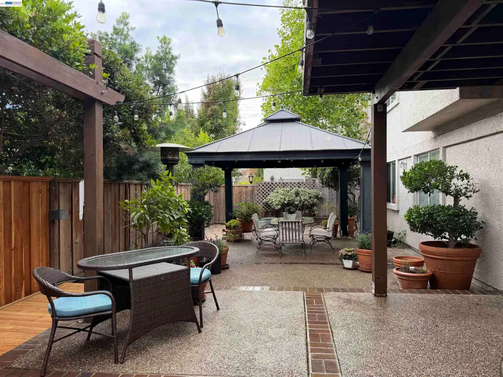
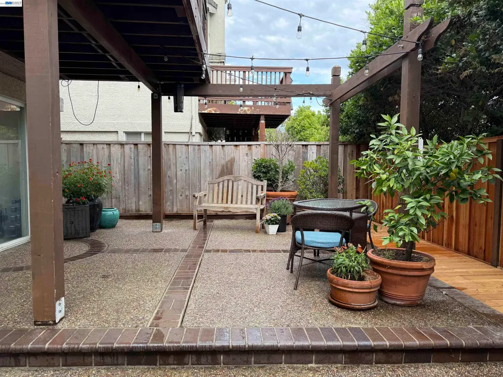
Location, Location, Location! Exceptional Pleasanton Schools! Welcome to a wonderful opportunity in a highly desirable neighborhood tucked away in the lovely Pleasanton Foothills. This home needs work with great bones and tremendous potential to create your ideal home in an established community surrounded by beautiful residences. The comfortable and functional floor plan offers a great foundation for your vision. The primary suite is located upstairs, while three additional bedrooms are conveniently situated downstairs. The existing layout works well, yet provides exciting possibilities for updating and creating a more contemporary, open-concept living space. The location is truly hard to beat, with easy access to both I-680 and I-580 and just minutes from Downtown Pleasanton, renowned for its charming Main Street, boutique shops, restaurants, and sidewalk cafés. Bring your vision and creativity to this exceptional opportunity and transform this home into something truly special!
| Price History | |
|---|---|
| 8/26/2026 | Listed $1,400,000 |
General Features
| Living Area | 2279 |
|---|---|
| Sewer | Public Sewer |
| Heating | Forced Air |
| Cooling | Central Air |
| Roof | Tile |
| HOA Fee | 155 |
| Garage Spaces | 2 |
| Association Fee Includes | Common Area Maint,Management Fee,Reserves |
| Architectural Style | Contemporary |
| Pool Features | None |
| Construction Materials | Stucco |
| Year Built | 1995 |
| Electric | No Solar |
| Stories Count | 2 |
| Levels | Two Story |
| Property Subtype | Detached |
| Assoc Fee Paid Per | Monthly |
| County | Alameda |
| New Construction | false |
| Property Type | Residential |
| Association Amenities | Greenbelt,Playground |
| HOA | true |
| Subdivision Name | Canyon Creek |
| Garage Y/N | true |
| Total Rooms | 9 |
| Full Baths | 2 |
| Status | Active |
| Directions | Dublin Canyon Rd to Canyon Creek Cir |
| City | Pleasanton |
| Association Name | CANYON CREEK |
| High School District | Pleasanton (925) 462-5500 |
| MLS Area | Listing |
| Lot Size Square Feet | 4777 |
| Property Condition | Existing |
| Standard Status | Active |
| Elementary School District | Pleasanton Unified |
Interior Features
| Interior Amenities | Pantry |
|---|---|
| Flooring | Laminate,Carpet |
| Total Fireplaces | 2 |
| Fireplace Features | Family Room,Living Room |
| Air Conditioning Y/N | true |
| Heating Y/N | true |
| Fireplace Y/N | true |
| Laundry Features | Hookups Only,Laundry Room |
| Total Bedrooms | 4 |
| Kitchen Features | Kitchen Island,Pantry |
| Total Baths | 3 |
| 1/2 Baths | 1 |
Exterior Features
| Exterior Amenities | Back Yard |
|---|---|
| Fencing | Fenced |
| Parking Features | Attached |
| Lot Features | Corner Lot,Back Yard,Front Yard,Landscaped |
| Water Source | Public |
| Lot Size Area | 4791.6 |
| Foundation Details | Slab |
| Building Area Total | 2279 |
| Lot Size Acres | 0.11 |
| Other Equipment | Other |
| ADU Y/N | false |
Amenities
- Foreclosure
- Views
- Short Sale
- New Construction
- Adult 55+
- Lease To Own
- No HOA Fees
- Furnished
- Primary On Main
- Air Conditioning
- Seller Finance
- Green
- Fixer Upper
- Horse
- Golf
- Fireplace
- Deck
- Garage
- Basement
- Pool
Property vs Single Family Average in 94588
Price
Year Built

 Based on information from California Regional Multiple Listing Service, Inc. as of September 11, 2026 11:20 PM UTC This information is for your personal, non-commercial use and may not be used for any purpose other than to identify prospective properties you may be interested in purchasing. Display of MLS data is usually deemed reliable but is NOT guaranteed accurate by the MLS. Buyers are responsible for verifying the accuracy of all information and should investigate the data themselves or retain appropriate professionals. Information from sources other than the Listing Agent may have been included in the MLS data. Unless otherwise specified in writing, Broker/Agent has not and will not verify any information obtained from other sources. The Broker/Agent providing the information contained herein may or may not have been the Listing and/or Selling Agent.
 Last updated: September 11, 2026 11:12 PM UTC Property Information © 2026
  Bay East ©2026. CCAR ©2026. bridgeMLS ©2026. Information Deemed Reliable But Not Guaranteed. This information is being provided by the Bay East MLS, or CCAR MLS, or bridgeMLS. The listings presented here may or may not be listed by the Broker/Agent operating this website. This information is intended for the personal use of consumers and may not be used for any purpose other than to identify prospective properties consumers may be interested in purchasing. Data last updated at September
 This information, including square footage, while not guaranteed, has been acquired from sources believed to be reliable. Listings on this page identified as belonging to another listing firm are based upon data obtained from the SFAR MLS, which data is copyrighted by the San Francisco Association of REALTORS©, but is not warranted.
 Information should be deemed reliable but not guaranteed, all representations are approximate, and individual verification is recommended. Copyright ©2017 All rights reserved.
